
The Role of Professional HVAC Mechanical Services in New Construction

When embarking on the journey of building a new home, one of the most impactful decisions you’ll make for its future comfort and efficiency revolves around the HVAC system. This isn’t a component to be decided on a whim or as an afterthought; it requires strategic planning and the expertise of professional HVAC mechanical services. Our involvement begins long before the walls go up, ensuring your system is perfectly integrated and optimized for your specific property.
A cornerstone of this early planning is the Manual J load calculation. This rigorous assessment determines the precise heating and cooling needs of your new home. Unlike outdated rule-of-thumb methods, a Manual J calculation considers every detail: your home’s square footage, ceiling heights, window types and orientation, insulation levels in walls and attic, and even the number of occupants. Skipping this step often leads to an improperly sized system—either too large or too small—which can drastically compromise comfort and energy efficiency. An oversized system cycles on and off too frequently, leading to poor humidity control and increased wear and tear. An undersized system struggles to maintain desired temperatures during peak demand, wasting energy and failing to deliver comfort. For a deeper understanding of this critical process, exploring resources on choosing the right HVAC unit size for your home can be incredibly beneficial. Beyond Manual J, we also use Manual S for equipment selection and Manual D for duct design, ensuring the air distribution system can deliver the exact volume of air required to each room based on the calculated loads.
The building envelope, encompassing your home’s insulation, windows, and air sealing, plays a pivotal role in HVAC performance. A well-designed, thermally resistant envelope reduces the load on your HVAC system, allowing for a smaller, more efficient unit. This synergy is crucial for achieving optimal energy performance. We pay close attention to the R-values of wall and attic insulation, as well as the U-factors and Solar Heat Gain Coefficients (SHGC) of your windows. By minimizing thermal bridging and air leakage, we ensure conditioned air stays inside, reducing your equipment’s runtime and extending its operational lifespan.
As of May 2026, compliance with updated energy-efficiency standards, particularly the SEER2 (Seasonal Energy Efficiency Ratio 2) ratings, is paramount. The Department of Energy (DOE) now mandates a minimum of 15 SEER2 for air conditioners in northern regions, including Maryland and Washington, D.C. Our professional services ensure your selected system not only meets but often exceeds these current standards, future-proofing your home against rising energy costs and ensuring long-term efficiency. SEER2 testing is more stringent than previous standards, better reflecting the real-world conditions of a home’s ductwork and static pressure.
Integrating HVAC Mechanical Services into Architectural Design
The integration of HVAC planning with architectural design is a critical phase. This is the window for making crucial decisions about ductwork chases, equipment placement, and structural integrity, ideally before the foundation is even poured. Early involvement allows us to coordinate seamlessly with architects and builders to design a system that complements your home’s layout and aesthetic without compromising performance.
For instance, planning ductwork paths during the framing stage prevents costly rework and ensures optimal airflow. We identify ideal locations for air handlers, outdoor condenser units, and ventilation systems, considering factors such as noise reduction, future maintenance accessibility, and aesthetic impact. Our experience shows that timing is everything when planning your new build AC, as early integration prevents issues that might otherwise lead to reduced efficiency or uncomfortable living spaces. By considering HVAC needs from the outset, we can ensure that your system is not just an add-on but an integral, high-performing part of your new home. This collaborative approach also allows for the inclusion of advanced features, such as whole-home dehumidification or high-efficiency filtration systems, which might be difficult to retrofit later.
Selecting the Right System Type for Long-Term Efficiency

Building a new home is an exciting adventure, filled with visions of comfort and personal touches. However, amidst all the structural and design decisions, one crucial element often gets overlooked: the heating, ventilation, and air conditioning (HVAC) system. Proper new construction HVAC planning is essential for homeowners to ensure lasting comfort, energy efficiency, and healthy indoor air quality. Without careful consideration from the start, you could face uncomfortable temperatures, high utility bills, and costly fixes down the line. This comprehensive guide will provide practical new construction HVAC planning tips, helping you make informed decisions for your property’s long-term well-being in May 2026 and beyond. Expert HVAC mechanical services are the foundation of a successful build, ensuring that every mechanical component is sized and installed to the highest industry standards.
We will delve into key factors like system types, accurate sizing, and the critical role of ductwork design. You’ll learn how early coordination with your builder and architects can prevent future headaches and maximize your home’s performance. Understanding your new home’s entire comfort system is a great starting point for this journey. This includes evaluating the ventilation needs of the modern, tightly-sealed home. Because new homes are built to be airtight to save energy, they often require mechanical ventilation, such as Energy Recovery Ventilators (ERVs) or Heat Recovery Ventilators (HRVs), to ensure a constant supply of fresh, filtered outdoor air while exhausting stale indoor air and pollutants.
Choosing the appropriate HVAC system type is a long-term investment in your home’s comfort and energy footprint. In May 2026, homeowners have several advanced options, each with unique advantages. Whether you are looking for the all-electric efficiency of a modern heat pump or the reliability of a dual-fuel hybrid system, the choice you make today will impact your utility costs for the next two decades. We work with you to analyze the local climate data and your specific comfort preferences to recommend the system that offers the best balance of performance and value.
The Role of Professional HVAC Mechanical Services in New Construction
When embarking on the journey of building a new home, one of the most impactful decisions you’ll make for its future comfort and efficiency revolves around the HVAC system. This isn’t a component to be decided on a whim or as an afterthought; it requires strategic planning and the expertise of professional HVAC mechanical services. Our involvement begins long before the walls go up, ensuring your system is perfectly integrated and optimized for your specific property.
A cornerstone of this early planning is the Manual J load calculation. This rigorous assessment determines the precise heating and cooling needs of your new home. Unlike outdated rule-of-thumb methods, a Manual J calculation considers every detail: your home’s square footage, ceiling heights, window types and orientation, insulation levels in walls and attic, and even the number of occupants. Skipping this step often leads to an improperly sized system—either too large or too small—which can drastically compromise comfort and energy efficiency. An oversized system cycles on and off too frequently, leading to poor humidity control and increased wear and tear. An undersized system struggles to maintain desired temperatures during peak demand, wasting energy and failing to deliver comfort. For a deeper understanding of this critical process, exploring resources on choosing the right HVAC unit size for your home can be incredibly beneficial. We also consider the impact of internal heat gains from appliances, lighting, and electronics, which are increasingly significant in modern, tech-heavy homes.
The building envelope, encompassing your home’s insulation, windows, and air sealing, plays a pivotal role in HVAC performance. A well-designed, thermally resistant envelope reduces the load on your HVAC system, allowing for a smaller, more efficient unit. This synergy is crucial for achieving optimal energy performance. In addition to insulation, we evaluate the placement of vapor barriers and the effectiveness of the home’s air-sealing strategy to prevent moisture infiltration, which can lead to mold growth and structural damage over time.
As of May 2026, compliance with updated energy-efficiency standards, particularly the SEER2 (Seasonal Energy Efficiency Ratio 2) ratings, is paramount. The Department of Energy (DOE) now mandates a minimum of 15 SEER2 for air conditioners in northern regions, including Maryland and Washington, D.C. Our professional services ensure your selected system not only meets but often exceeds these current standards, future-proofing your home against rising energy costs and ensuring long-term efficiency. We also help homeowners navigate the various tax credits and rebates available through the Inflation Reduction Act for installing high-efficiency equipment.
Integrating HVAC Mechanical Services into Architectural Design
The integration of HVAC planning with architectural design is a critical phase. This is the window for making crucial decisions about ductwork chases, equipment placement, and structural integrity, ideally before the foundation is even poured. Early involvement allows us to coordinate seamlessly with architects and builders to design a system that complements your home’s layout and aesthetic without compromising performance. We advocate for dedicated mechanical rooms that provide ample space for service technicians to perform routine maintenance, which is essential for the long-term reliability of the system.
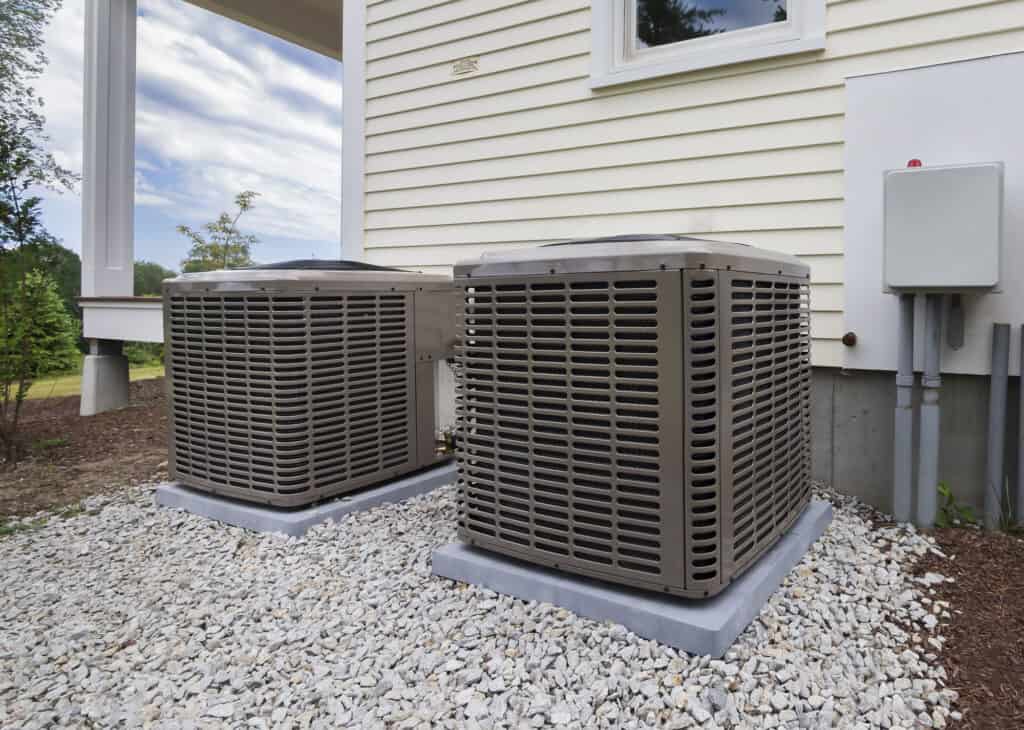
For instance, planning ductwork paths during the framing stage prevents costly rework and ensures optimal airflow. We identify ideal locations for air handlers, outdoor condenser units, and ventilation systems, considering factors such as noise reduction, future maintenance accessibility, and aesthetic impact. Our experience shows that timing is everything when planning your new build AC, as early integration prevents issues that might otherwise lead to reduced efficiency or uncomfortable living spaces. By considering HVAC needs from the outset, we can ensure that your system is not just an add-on but an integral, high-performing part of your new home. This includes implementing smart zoning systems that allow you to independently control the temperature of different floors or wings of the house, maximizing both comfort and energy savings.
Selecting the Right System Type for Long-Term Efficiency
Choosing the appropriate HVAC system type is a long-term investment in your home’s comfort and energy footprint. In May 2026, homeowners have several advanced options, each with unique advantages. Understanding these differences is key to making an informed decision.
System Type Description Key Advantages Air Source Heat Pump Uses electricity to transfer heat between the indoor and outdoor air. Highly efficient, provides both heating and cooling, and reduces carbon footprint. Dual-Fuel (Hybrid) System Combines an electric heat pump with a gas or propane furnace. Offers the efficiency of a heat pump with the reliable high-heat output of a furnace in extreme cold. Ductless Mini-Split Individual indoor units connected to an outdoor compressor without ductwork. Ideal for homes with limited duct space; provides precise room-by-room temperature control. Geothermal Heat Pump Exchanges heat with the stable temperature of the ground. The most energy-efficient option available with the longest equipment lifespan. Each of these systems requires a specific installation approach. For example, a dual-fuel system requires both electrical and gas line connections, while a geothermal system involves significant excavation for the ground loop. When selecting your system, consider not just the initial purchase price, but the total cost of ownership over 15 to 20 years. High-efficiency systems often pay for themselves through lower monthly utility bills and reduced maintenance requirements. Our team provides a detailed cost-benefit analysis for each option, helping you select the technology that aligns with your budget and your environmental goals.